Residential & Community
Water’s Edge, Yas Island
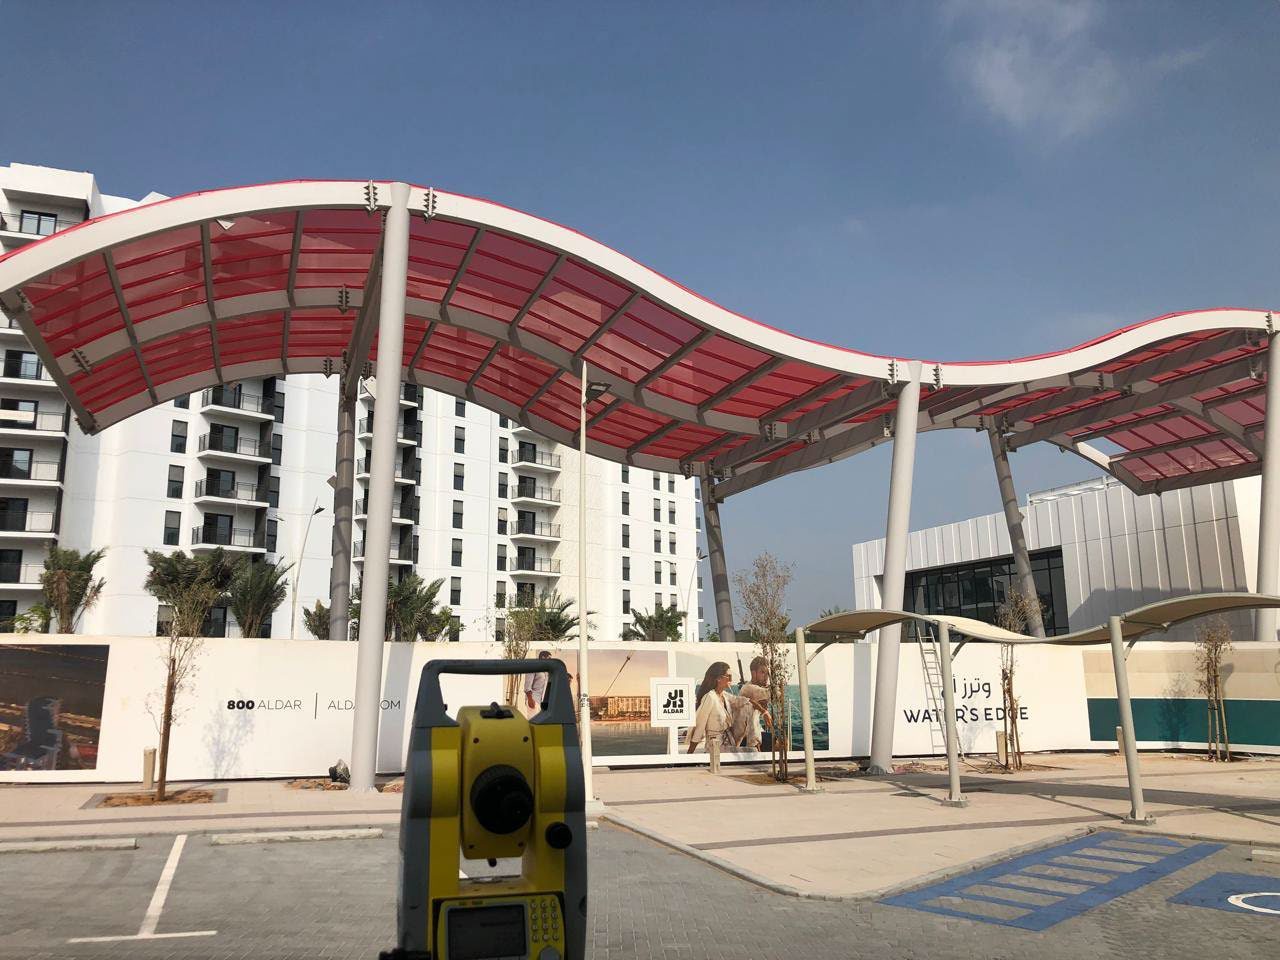
Water’s Edge is Aldar Properties’ waterfront community on Yas Island, offering promenade living minutes from the island’s leisure destinations. For the community’s public realm, the design team wanted shade structures that would do more than block the sun — they wanted movement, colour and a sense of place.
Al Hamra Industries delivered a series of wave-form canopies with a striking red cladding, flowing above the promenade and parking areas in undulating curves. The geometry demanded precision: each curved steel rib was rolled and checked in our Sharjah factory, and the coloured panels were fixed in a sequence that kept the wave continuous across every structural bay.
Working with WS Atkins & Partners as consultant and Trojan General Contracting as main contractor, our team coordinated the canopy package with the wider public realm works — from foundations and drainage interfaces to final alignment with the promenade paving.
Engineering & Delivery Highlights
- Sculptural wave-form canopy geometry creating a landmark identity for the waterfront community
- Bold red cladding selected to animate the promenade and complement the community’s architecture
- Precision-rolled curved steel ribs fabricated and trial-checked in-house before dispatch
- Coordinated delivery with Atkins (consultant) and Trojan (main contractor) within the live master development
- Continuous shade coverage for promenade walkways and community parking areas
Project Gallery
Planning a structure like this?
Share your site, dimensions and performance requirements — our engineers will prepare a tailored design and an itemised quotation, backed by 25+ years of landmark UAE projects.